<-- style PDP --> 7-18 Doncrest Road, Toronto - Condo Townhouse for sale for $1,299,000
  • sold
  • leased

7-18 Doncrest Road

Toronto, Ontario, M4K 1R8 - Playter Estates-Danforth

$1,299,000$000000

  • Neighbourhood

    Playter Estates-Danforth

  • Major Intersection

    Broadview and Danforth

  • Listed Since: 184 day(s)

  • Last update: 181 day(s) ago

Overview

  • Property Type

    Condo Townhouse, 3-Storey

  • Bedrooms

    2 + 1

  • Bathrooms

    3

  • Square Feet

    1600-1799

  • Exposure

    Ew

  • Total Parking

    1 Underground Garage

  • Maintenance

    $1,170

  • Taxes

    $6,184.00 (2025)

  • Balcony

    Open

Property Description

Property description for 7-18 Doncrest Road, Toronto

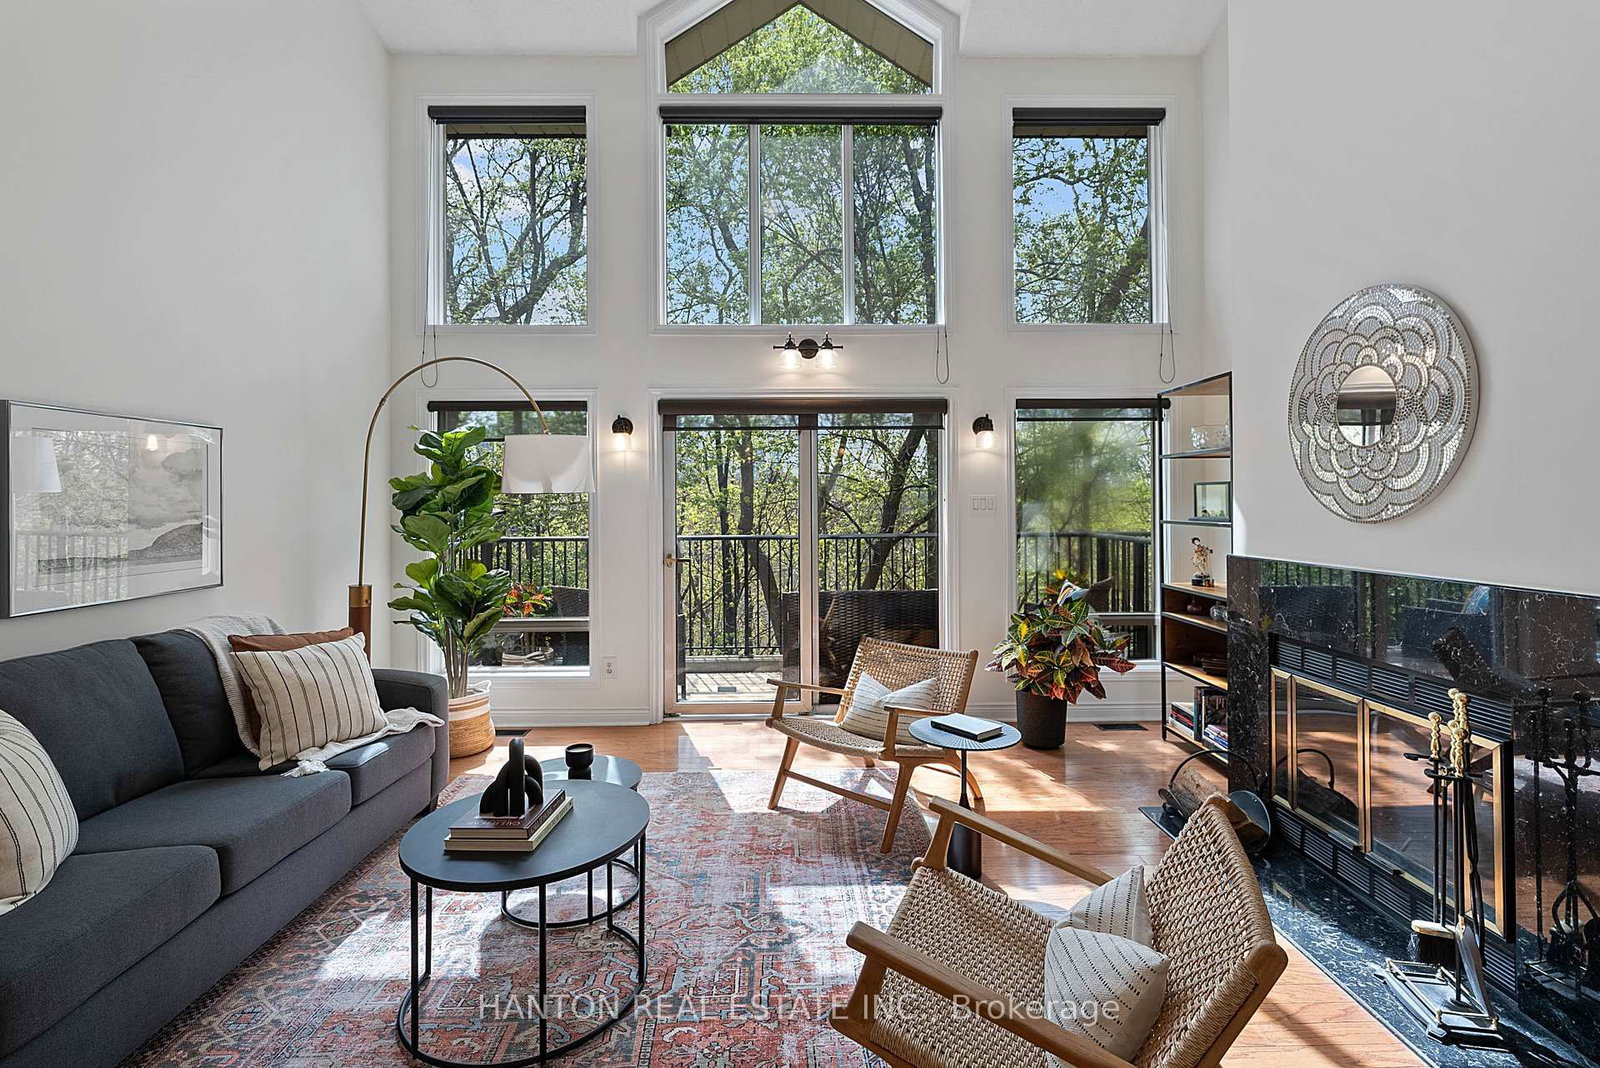
Available for the first time in 30 years, this stunner of a home is waiting for you to make your own, in prime Playter Estates. Townhouse #7 at 18 Doncrest Road has delivered three decades of peace, love and joy to the current owners, and now, it's your turn to come home to this jaw-dropping forest-like view, over-looking the Don Valley. A very short stroll from Broadview Subway Station, this location cannot be beat. It's a 3-storey stunner on a quiet cul-de-sac, in the bustling heart of the city. The main floor reveals a sprawling living, dining and entertaining area, with a soaring-high wall of windows, wood-burning fireplace, and walk-out to a sprawling terrace. Plus, a guest powder room and a spacious eat-in kitchen, that's perfectly tucked away, for chefs that prefer a bit of privacy. The second floor features laundry, full bath, large bedroom and gorgeous den with custom built-in storage, overlooking below, and again capturing the stunning, luscious view. The primary retreat is perched proudly on the third level, with 4-piece bath, bonus storage and a walk-out to a second private terrace, for those perfect sunsets and peaceful moments. This unit features two A/C units (one for main/2nd floor and the other ductless system for the the primary bedroom). Both sliding glass doors are "airplane style" heavy duty and sound reducing. Underground parking and two additional large storage rooms are the final crowning touches on this spectacular downtown townhouse. Subway and multiple streetcar lines are all steps away, plus fast and easy access to groceries, pharmacies, banks, organic/health food shops ,walking and bike trails. The complex features 5 underground guest parking spots and BBQs are allowed.

Listed by HANTON REAL ESTATE INC.

  • MLS #

    E13114744

  • Sq. Ft

    1600-1799

  • Sq. Ft. Source

    MLS

  • Year Built

    31-50

  • Basement

    Part Bsmt

  • View

    Valley, Trees/Woods, Skyline, City, Downtown

  • Garage

    Underground, 1 spaces

  • Parking Type

    Exclusive

  • Locker

    Ensuite+Exclusive

  • Pets Permitted

    Yes-with Restrictions

  • Exterior

    Brick

  • Fireplace

    Y

  • Security

    n/a

  • Elevator

    n/a

  • Laundry Level

    Upper

  • Building Amenities

    Visitor Parking,Bbqs Allowed

  • Maintenance Fee Includes

    Parking, Water

  • Property Management

    Property Services Inc. 416-896-2005 (Carlos Santos, PM)

  • Heat

    Forced Air

  • A/C

    Central Air

  • Water

    n/a

  • Water Supply

    n/a

  • Central Vac

    Y

  • Cert Level

    n/a

  • Energy Cert

    n/a

  • Foyer

    4.68 x 2.11 ft Main level

    hardwood floor, 2 Pc Bath, W/O To Garage

  • Kitchen

    4.68 x 2.81 ft Main level

    hardwood floor, Eat-In Kitchen, Pass Through

  • Dining

    4.32 x 5.03 ft Main level

    hardwood floor, Open Concept, East View

  • Living

    5.03 x 3.59 ft Main level

    hardwood floor, Fireplace, W/O To Terrace

  • Br

    4.35 x 3.11 ft 2nd level

    hardwood floor, Closet, Large Window

  • Family

    4.18 x 4.99 ft 2nd level

    hardwood floor, O/Looks Living, Open Concept

  • Laundry

    1.39 x 2.46 ft 2nd level

    Tile Floor, 4 Pc Bath, Separate Rm

  • Primary

    4.61 x 5.03 ft 3rd level

    Broadloom, 4 Pc Bath, W/O To Balcony

  • MLS #

    E13114744

  • Sq. Ft

    1600-1799

  • Sq. Ft. Source

    MLS

  • Year Built

    31-50

  • Basement

    Part Bsmt

  • View

    Valley, Trees/Woods, Skyline, City, Downtown

  • Garage

    Underground, 1 spaces

  • Parking Type

    Exclusive

  • Locker

    Ensuite+Exclusive

  • Pets Permitted

    Yes-with Restrictions

  • Exterior

    Brick

  • Fireplace

    Y

  • Security

    n/a

  • Elevator

    n/a

  • Laundry Level

    Upper

  • Building Amenities

    Visitor Parking,Bbqs Allowed

  • Maintenance Fee Includes

    Parking, Water

  • Property Management

    Property Services Inc. 416-896-2005 (Carlos Santos, PM)

  • Heat

    Forced Air

  • A/C

    Central Air

  • Water

    n/a

  • Water Supply

    n/a

  • Central Vac

    Y

  • Cert Level

    n/a

  • Energy Cert

    n/a

  • Foyer

    4.68 x 2.11 ft Main level

    hardwood floor, 2 Pc Bath, W/O To Garage

  • Kitchen

    4.68 x 2.81 ft Main level

    hardwood floor, Eat-In Kitchen, Pass Through

  • Dining

    4.32 x 5.03 ft Main level

    hardwood floor, Open Concept, East View

  • Living

    5.03 x 3.59 ft Main level

    hardwood floor, Fireplace, W/O To Terrace

  • Br

    4.35 x 3.11 ft 2nd level

    hardwood floor, Closet, Large Window

  • Family

    4.18 x 4.99 ft 2nd level

    hardwood floor, O/Looks Living, Open Concept

  • Laundry

    1.39 x 2.46 ft 2nd level

    Tile Floor, 4 Pc Bath, Separate Rm

  • Primary

    4.61 x 5.03 ft 3rd level

    Broadloom, 4 Pc Bath, W/O To Balcony

Thinking of Selling?

Find Out Your Home’s Value in Today’s Market!

No Email or Signup is required to view your home estimate.

estimate your home value

Contact Manoj Kukreja

Sales Representative,
Century 21 People’s Choice Realty Inc.,
Brokerage
(647) 576 - 2100

Manoj profile avatar

Estimated price

Date
Price
Change
2026-05-12
$1,327,531
0.00%

Mortgage Calculator

This data is for informational purposes only.

Mortgage Payment per month

Principal Amount

Interest

Total Payable

Amortization

Amortization

Closing Cost Calculator

This data is for informational purposes only.

Closing Cost Total for this property

Total Cash flow for purchasing this property

Down Payment(%)*
Additional information

Provincial Land Transfer Tax

Ontario Land Transfer Tax Rebate

Toronto Land Transfer Tax

Toronto Land Transfer Tax Rebate

PST on CMHC Insurance Premium

Lawyer Fees

$2,825

Government Registration Fee's

$164

Title Insurance

Closing Cost Total

Total Cash flow for purchasing this property

Provincial Land Transfer Tax

Ontario Land Transfer Tax Rebate

Toronto Land Transfer Tax

Toronto Land Transfer Tax Rebate

PST on CMHC Insurance Premium

Lawyer Fees

$2,825

Government Registarion Fee's

$164

Title Insurance

Down Payment(%)*

* A down payment of less than 20% is permitted only for first-time home buyers purchasing their principal residence. The minimum down payment required is 5% for the portion of the purchase price up to $500,000, and 10% for the portion between $500,000 and $1,500,000. For properties priced over $1,500,000, a minimum down payment of 20% is required.

Thinking of Selling?

Find Out Your Home’s Value in Today’s Market!

No Email or Signup is required to view your home estimate.

estimate your home value

Contact Manoj Kukreja

Sales Representative, Century 21 People’s Choice Realty Inc., Brokerage
(647) 576 - 2100

Manoj profile avatar

Recent Sold Listings in Playter Estates-Danforth, Toronto

Popular Cities